Date: 22 September, 2026 Author: Team Piramal Realty
Inside Piramal Mahalaxmi: An Amenity Walkthrough for South Mumbai Luxury Buyers
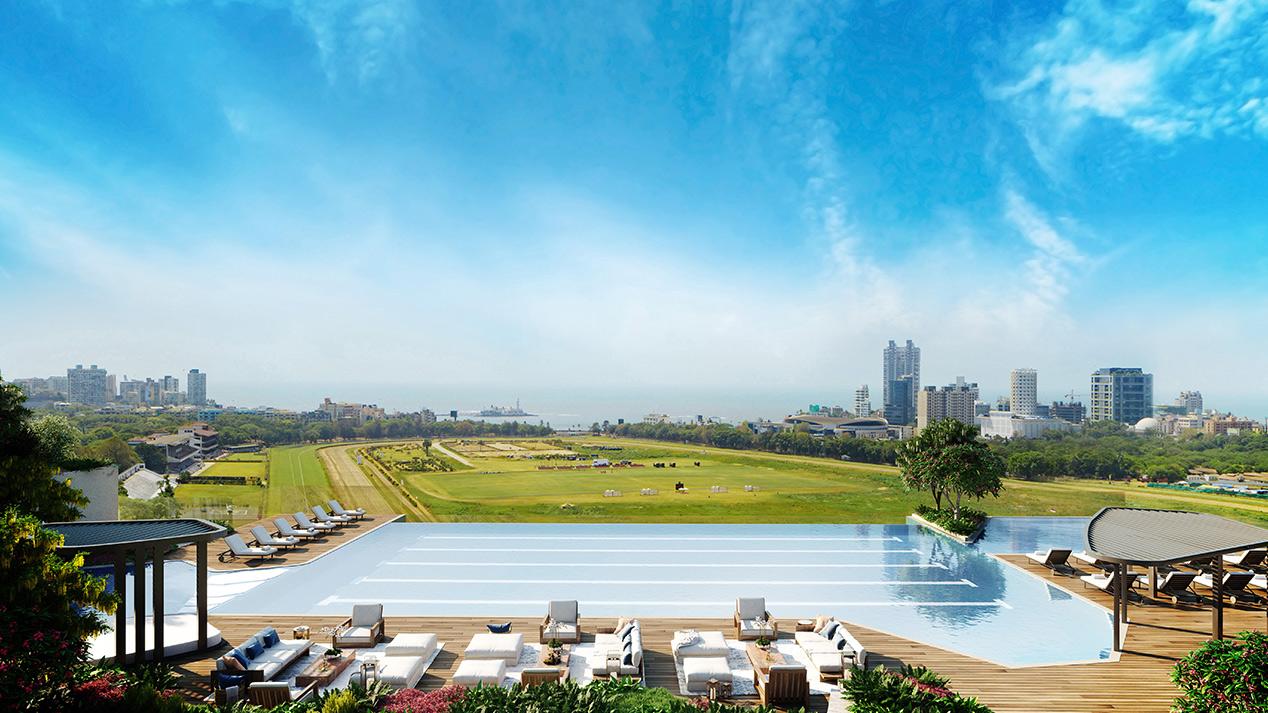
The gym that meets you before the city wakes, where 6 AM becomes discipline, not routine. The lawn where your children's evenings turn into memories. The library that changes with your day, a corner to read, an hour to focus, a pause to simply breathe. The pool deck where Sunday slows down on purpose, and the week's noise fades into the water. These aren't amenities. They're the everyday moments that decide whether an address delivers on its promise or just advertises one. That's the difference at Piramal Mahalaxmi.
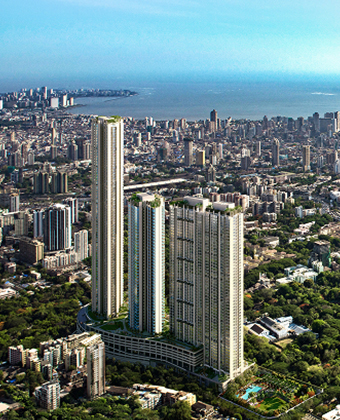
At Piramal Realty, we built Piramal Mahalaxmi's amenity programme around a simple test: could a resident spend an entire day inside the community without once feeling they'd settled for less than the city outside offers. In this blog, we examine what that programme actually includes, tower by tower and level by level, so that anyone comparing luxury apartment amenities in South Mumbai can see exactly what's being described rather than take a brochure's word for it.
Podium, Clubhouse and Tower: How Piramal Mahalaxmi's Amenities Are Organised
The Piramal Mahalaxmi amenities sit across three distinct levels, and the distinction between them isn't incidental, it's the entire design logic:
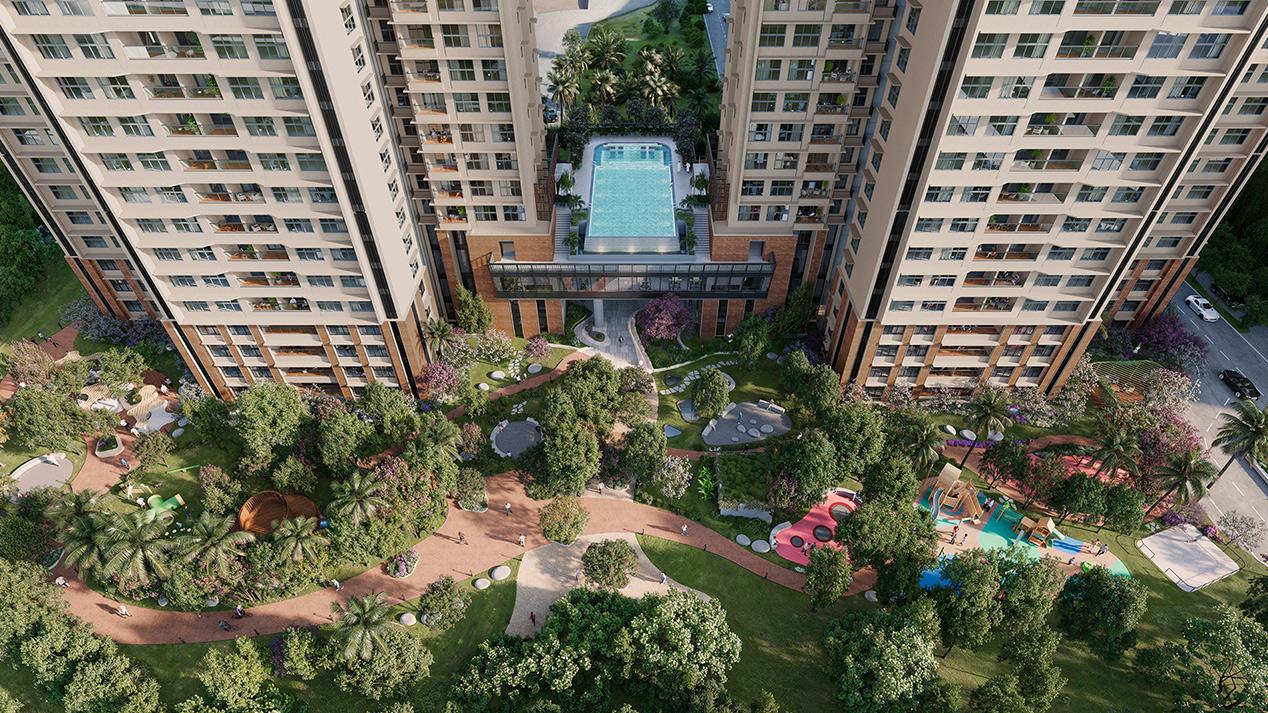
- Podium: the outdoor level. A resort-scale landscape open to all residents, with lawns, pools, sports courts and social spaces set into roughly 74,000 sq. ft. of elevated ground.
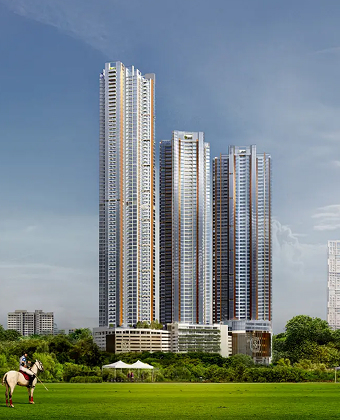
- Clubhouse: The Royal Polo Pavilion, a 30,000 sq. ft., three-level clubhouse rising above the podium, designed by the British studio Conran and Partners and themed on the polo heritage of the Mahalaxmi Racecourse it overlooks.
- Tower-specific amenities: private-access facilities exclusive to each tower's own residents, so that a quick workout or a work call doesn't require a trip down to a shared floor.
That three-tier split is what lets Piramal Mahalaxmi offer both scale and privacy at once, rather than forcing a trade-off between the two.
The Podium: Piramal Mahalaxmi's Outdoor Amenity Landscape
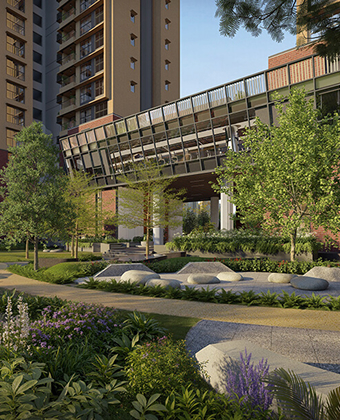
The Podium at Piramal Mahalaxmi is the development's outdoor centrepiece, a landscaped, elevated park shared by all three towers that sets a genuine buffer between residents and the city below. It spans approximately 74,000 sq. ft.
Sport and Activity
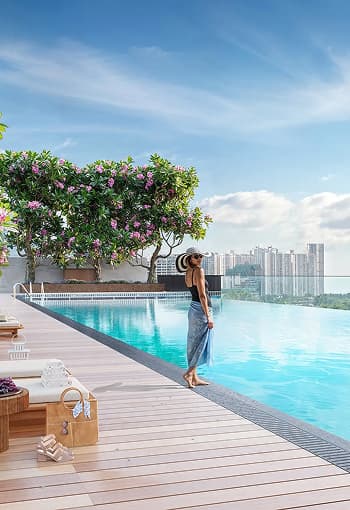
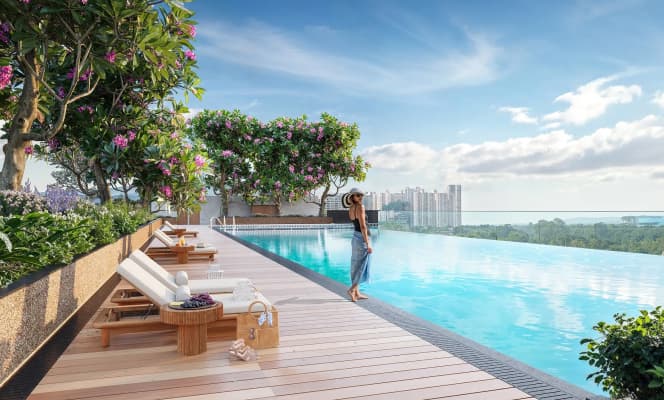
- Plunge Pool: A dedicated pool set beneath North Tower, open to residents of all three towers.
- Children's Pool: A separate, shallower pool so younger residents can swim independently of adults.
- Half Basketball Court: A hard-court facility for casual and organised play.
- Cricket Pitch: A half-size pitch within the campus.
- Climbing Wall: Designed for residents of all ages to build strength, balance and coordination safely.
- Jogging and Bicycle Track: A dedicated path threaded through the podium landscape.
Social and Leisure
- Grand Lawn: The podium's primary open green space, built for everyday gatherings and outdoor time.
- Party Lawn: A separate space set aside specifically for private events and celebrations.
- Amphitheatre: An open-air area for performances and community gatherings.
- Pool Pavilion and Viewing Pavilion: Covered seating beside the podium's water features and a dedicated point for taking in the landscape.
- Open Deck Sitting Areas, Pet Park and Reading Corner: Quieter outdoor zones built into the landscape, including a dedicated area for residents to walk and socialise with pets.
Wellness and Nature
- Meditation Garden and Sitting Planter Gardens: Reflective green spaces integrated with seating throughout the podium.
- Children's Adventure Meadow: A play-focused green area distinct from a standard playground.
- Jacuzzi: The clubhouse features a jacuzzi, open to residents of all three towers.
The Royal Polo Pavilion: Inside Piramal Mahalaxmi's Clubhouse
The Royal Polo Pavilion rises above the podium rather than sitting at ground level, giving all three of its storeys a clear line of sight over the Mahalaxmi Racecourse and the Arabian Sea beyond. Completed in July 2026 and designed by the British studio Conran and Partners, it was conceived less as an amenity block and more as a single, considered world residents move through.
Commenting on its delivery, Piramal Realty CEO Abhijeet Maheshwari said design here is "not just about architecture or interiors; it is about storytelling." That storytelling draws directly on the neighbourhood itself: the Racecourse, the heritage of polo, a Gulmohar tree motif representing South Mumbai's own tree-lined streets, and artworks commissioned in collaboration with the Piramal Art Foundation. The material palette follows the same brief, warm timber, natural stone and handcrafted textiles, chosen so the equestrian theme reads in the finishes themselves and not only in the names on the doors.
Those names are deliberate rather than decorative. Every space in the Royal Polo Pavilion is named for a different facet of polo, its equipment, its rituals, or the horses at its centre, so a resident moving from the gym to the creche to the banquet hall is moving through one coherent story, not a list of unrelated rooms.
Fitness and Wellness
- The Chukker: The clubhouse gymnasium, named for a timed period of play in a polo match, shared by all three towers, with the same racecourse views as the podium below.
- Whispering Hooves: A dedicated yoga and stretching studio, named for the quiet movement of horses at rest, distinct from the main gym floor.
- Pilates Studio and Spinning Studio: Purpose-built spaces for reformer and mat Pilates, each separate from the general gym.
- Stable of the Stillness: The spa, its steam room, sauna and treatment room, a stable where horses rest and recover, lending its name to the clubhouse's own space to do the same.
- The Clinic: A dedicated wellness clinic, separate from the spa, for private consultations and personal wellness sessions.
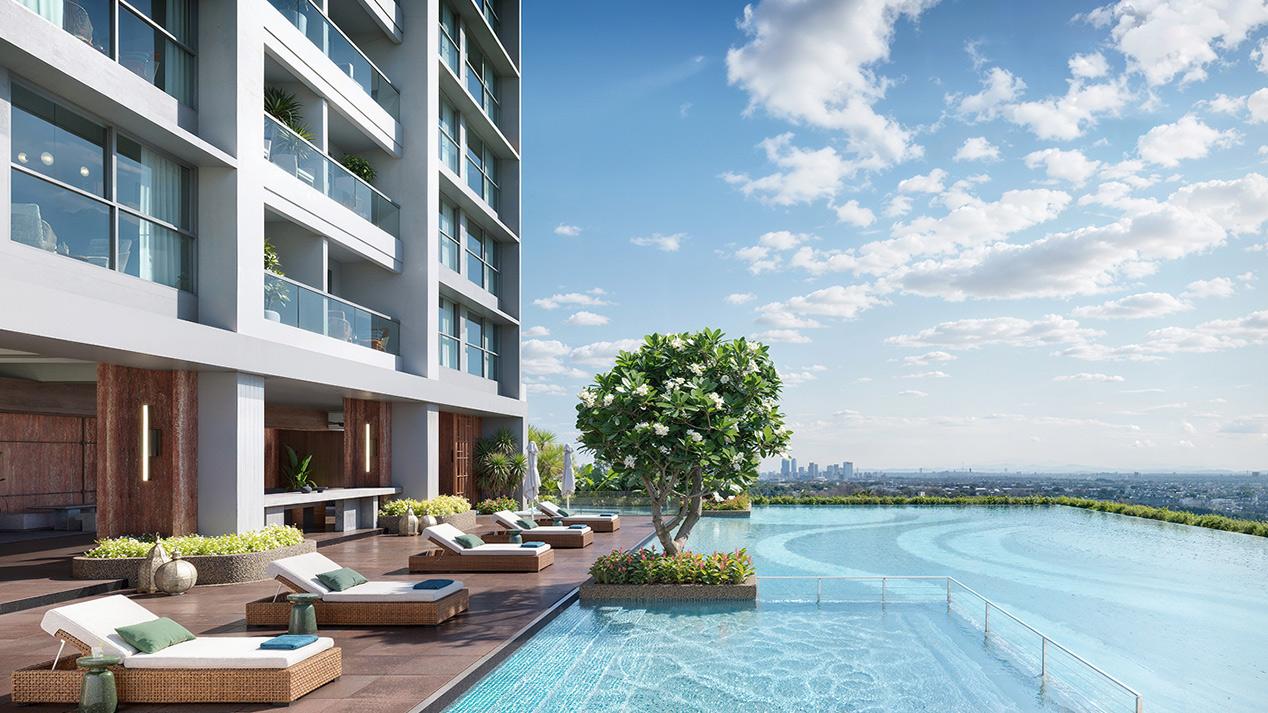
- Infinity Pool, Kids' Pool and Jacuzzi: The clubhouse's own water complex, open to residents of all three towers.
Sport
- Golf Simulator: An indoor simulator for year-round practice, regardless of weather.
- Squash Court: A full squash court within the clubhouse.
- Multipurpose Court: An indoor court suited to a range of racquet and team sports.
Entertainment and Social
- The Derby Theatre: A private screening room named for horse racing's most prestigious event, to give a film night a sense of occasion.
- Stick & Ball Lounge: The clubhouse's indoor games room, its name borrowed from the term for polo practice and equipment, housing billiards, table tennis, carrom, board games and a reading corner in one space.
- The Colt & Filly Club: The clubhouse creche, named for young horses, a playful reference that also signals this is a supervised space built specifically for the development's youngest residents.
- The Polo Lounge: The clubhouse's everyday social lounge, named simply and directly after the sport itself.
- Cavalry Room: The banquet hall, named for the mounted regiments once known for ceremony and grandeur, built for the development's larger celebrations.
- Helix Party Terrace: A rooftop social area with panoramic views, used for events and casual evenings alike.
Tower-Specific Amenities: What Each Tower Has Exclusively
Beyond the shared Podium and Clubhouse, each tower at Piramal Mahalaxmi carries its own private-access amenities, facilities that never need to be shared with residents of the other two towers.
South, Central and North Tower Alike
- Exclusive Fitness Centre: A private gym within each tower, reserved for that tower's residents, so a workout is only ever a lift ride from home.
- Library / Co-Working Space: A quiet reading and workspace within each tower, built for remote work and focused hours during the day.
- Rooftop Observatory Deck: A viewing terrace atop each tower with unobstructed views of the Mahalaxmi Racecourse, the Arabian Sea and the South Mumbai skyline.
Central Tower Exclusively
- 5-Lane Lap Pool: A full-length, five-lane pool reserved for Central Tower residents, the only tower-exclusive pool anywhere in the development.
Amenity Comparison: South, Central and North Tower
For buyers weighing the three towers directly against one another, here is the comparison in full.
| Amenity | South Tower | Central Tower | North Tower |
|---|
| Exclusive Fitness Centre | ✓ | ✓ | ✓ |
|---|
| Library / Co-Working Space | ✓ | ✓ | ✓ |
|---|
| Rooftop Observatory Deck | ✓ | ✓ | ✓ |
|---|
| 5-Lane Lap Pool (tower-exclusive) | ✗ | ✓ | ✗ |
|---|
| Plunge Pool (physically located below North Tower) | ✓ | ✓ | ✓ |
|---|
| Podium amenities (shared) | Full access | Full access | Full access |
|---|
| Royal Polo Pavilion amenities (shared) | Full access | Full access | Full access |
|---|
All three towers share the same core set of tower-specific amenities. Central Tower's 5-Lane Lap Pool is the only tower-exclusive facility that sets one tower apart; the Plunge Pool below North Tower, by contrast, is open to residents of all three. Every other difference between the towers comes down to layout, not to amenity access.
What Makes the Piramal Mahalaxmi Amenity Programme Stand Out in South Mumbai
A few structural choices separate this from a typical amenity list in the neighbourhood.
- Scale: 36+ amenities across roughly 1.4 lakh sq. ft. is a considerable commitment on a 4-acre South Mumbai site, where land cost alone makes an amenity estate this size genuinely difficult to build and maintain.
- A deliberate three-tier structure: separating Podium, Clubhouse and tower-specific access avoids the overcrowding that comes from treating every amenity as fully shared. Each tower's residents have a fitness centre, a co-working space and an observatory deck of their own, which keeps the shared Podium and Clubhouse comfortable for everyone.
- Depth for families: the Children's Adventure Meadow, Children's Pool, The Colt & Filly Club, half basketball court, half-size cricket pitch and climbing wall together cover more family-oriented ground than most comparable South Mumbai developments manage on a single campus.
- Craftsmanship over checklist: the Royal Polo Pavilion's elevated position, its Conran and Partners design, and finishes chosen specifically for their equestrian character, warm timber, natural stone, handcrafted textiles, mean the theme is something residents encounter in the materials themselves, not just in a room's name.
Frequently Asked Questions
What amenities does Piramal Mahalaxmi offer?➕Piramal Mahalaxmi offers 36+ amenities across three levels: the Podium (Grand Lawn, Plunge Pool, Children's Adventure Meadow, half basketball court, half size cricket pitch, climbing wall, jogging and bicycle track, amphitheatre, meditation garden, party lawn); the Royal Polo Pavilion clubhouse (The Chukker, Whispering Hooves, Pilates and Spinning Studios, Stable of the Stillness, The Clinic, Golf Simulator, Squash Court, Multipurpose Court, The Derby Theatre, Stick & Ball Lounge, The Colt & Filly Club, The Polo Lounge, Cavalry Room, Jacuzzi, Helix Party Terrace); and tower-specific amenities (Exclusive Fitness Centre, Library/Co-Working Space and Rooftop Observatory Deck in all three towers, plus a 5-Lane Lap Pool exclusive to Central Tower).
Are all Piramal Mahalaxmi towers offering the same amenities?➕All three towers, South, Central and North, have full access to the shared Podium and Royal Polo Pavilion amenities. At the tower-specific level, each has its own Exclusive Fitness Centre, Library/Co-Working Space and Rooftop Observatory Deck. Central Tower is the only one with its own exclusive pool, the 5-Lane Lap Pool.
What amenities are available in South Tower vs. Central Tower at Piramal Mahalaxmi?➕Both towers share full access to the Podium and the Royal Polo Pavilion, and both have an Exclusive Fitness Centre, Library/Co-Working Space and Rooftop Observatory Deck of their own. Central Tower additionally has the 5-Lane Lap Pool; South Tower has no tower-exclusive pool, with its residents instead using the clubhouse's Infinity Pool and the Plunge Pool below North Tower, both open to all residents.
What children's amenities should luxury apartments offer?➕At minimum, a genuinely family-oriented development needs a supervised indoor space for younger children, a dedicated outdoor play area distinct from adult recreation, and a children's pool separate from the main pool. At Piramal Mahalaxmi, that takes the form of The Colt & Filly Club creche, the Children's Adventure Meadow and the podium's Children's Pool, alongside family-friendly sport like the half basketball court and cricket pitch.
What makes Piramal Mahalaxmi stand out from other Mahalaxmi projects?➕Its scale, its three-tier structure, and the Royal Polo Pavilion's design. 36+ amenities across roughly 1.4 lakh sq. ft. is considerable for a 4-acre South Mumbai site, and the split between shared and tower-exclusive access, including Central Tower's own 5-Lane Lap Pool, sets it apart from developments where every amenity is shared by default. The clubhouse's elevated position above the podium, its Conran and Partners design, and its Racecourse and Arabian Sea views complete the picture.
Which South Mumbai luxury projects have the most amenities?➕Amenity count alone is a limited way to compare developments, since what matters more is how thoughtfully those amenities are organised and maintained. Piramal Mahalaxmi's 36+ amenities across Podium, Clubhouse and tower-specific levels represent one of the more extensive and structured amenity programmes among luxury flats in South Mumbai, built specifically to avoid the overcrowding that a purely shared model creates.
Are there pet-friendly amenities in South Mumbai luxury apartments?➕At Piramal Mahalaxmi, yes: the podium includes a dedicated Pet Park where residents can walk and socialise with their pets without leaving the development, part of the same outdoor landscape as the Grand Lawn and the jogging track.
How do luxury apartments in South Mumbai compare to other Mumbai areas?➕South Mumbai developments tend to compete on land scarcity and heritage context rather than sheer scale, which makes a structured, well-maintained amenity programme like Piramal Mahalaxmi's more distinctive here than it might be on a larger suburban plot. For anyone comparing luxury apartments in South Mumbai directly, the Podium-Clubhouse-tower structure is a useful yardstick to apply to any development under consideration.
Disclaimer - This article is based on the information publicly available for general use as well as reference links mentioned herein. The views expressed above are for informational purposes only based on industry reports and related news stories. Piramal Realty does not guarantee the accuracy, completeness, or reliability of the information and shall not be held responsible for any action taken based on the published information. Piramal Realty expressly disclaims/disowns any liability, which may arise due to any decision taken by any person/s basis the article hereof. Readers should obtain separate advice with respect to any particular information provided here in.